EN
EN

Core Technical Factors Affecting Portable Laser Precision
Beam Quality (M²) and Its Direct Impact on Fine-Detail Resolution
The quality of a laser beam, measured using what's called the M squared factor, basically determines how small we can make features when doing portable laser marking work. When the M² value stays under 1.3, it creates those really sharp focal points needed for getting down to micron level details. But if the number goes over 2.0, things get messy fast - the heat affected area gets bigger and edges just don't look clean anymore. That's why single mode lasers with their almost perfect Gaussian beam shapes are so important. They produce consistently sized cuts which matters a lot in critical applications such as engraving unique device identifiers on medical equipment or tracking parts in aerospace manufacturing. Even when working on curved surfaces or complex contours, these low M² systems can hit better than 0.05 mm accuracy because they keep the beam from spreading out too much and maintain good light intensity throughout the whole focal area.
Galvanometer Stability and Mirror Alignment in Mobile Environments
The way galvanometers perform really determines how accurately positions can be maintained outside those nice clean workshop environments. When working in the field where things get shaken up by vibrations, temperature changes happen all day long, and equipment gets bumped around pretty hard, there are three main design aspects that keep things stable. First off, we need those high torque motors that compensate for sudden movements. Then comes active thermal management to make sure mirrors stay aligned within about plus or minus 5 microradians. And finally, optical mounts that isolate sensitive components from chassis movement help a lot too. Real world testing shows that good quality galvanometer systems can still achieve around 0.1 mm marking accuracy even when exposed to 15 Hz vibrations, which is pretty much what workers see at construction sites or during maintenance operations these days.
Focus Control, Lens Selection, and Depth-of-Field Constraints for On-Site Use
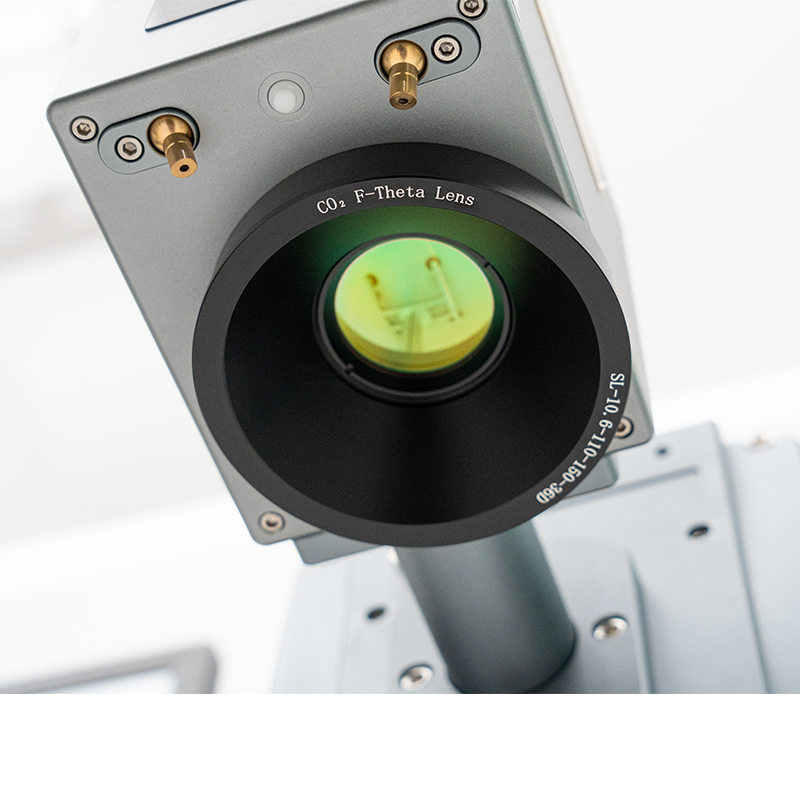
Getting the right focus when marking on uneven or heat sensitive surfaces just can't be ignored these days. The 110 mm F-theta lenses we're seeing in the market today offer pretty good compromise between spot size, how far they work from the part, and their depth of field. These are particularly useful when dealing with those tricky angled engine blocks or complex welded parts that show up so often in manufacturing shops. For even better results, telecentric optics come into play here. They help maintain consistent spot shapes even when there are height differences of around 3 mm across the surface being marked. Most advanced systems now use closed loop autofocus technology that maps surfaces as they go along, adjusting focus mid process. Some manufacturers claim close to 99% success rate on first attempts with warped metals or materials that expand when heated. But let's not forget about the limitations imposed by physical depth of field constraints. Good results require proper preparation including scanning surface profiles beforehand, modulating laser power according to what's needed at different points, and setting up fixtures that keep everything within that sweet spot of about 8 mm where the lens works best.
Calibration and Software Optimization for Portable Laser Accuracy
Synchronizing Power, Speed, and Focus Parameters for Consistent Marks
Getting consistent marks right takes careful balancing act between laser power settings, how fast the beam moves across the surface, and where exactly the focus point sits. When things get out of whack, problems follow predictably enough. Too much power combined with slow movement tends to melt right through thin metal sheets. If the focus isn't deep enough, those intricate details just end up looking fuzzy instead of crisp. And when pulse energy doesn't match up properly with how long the laser stays on each spot, the resulting contrast looks all over the place. These days most advanced systems come equipped with smart calibration routines that automatically adjust everything based on what kind of material they're working with. They take into account factors like how reflective something is, how well it conducts heat, and how much light gets absorbed versus reflected back. The result? Marks that maintain consistent depth, good contrast levels, and clean edges even when switching between different types of materials. Factoring in this level of automation cuts down on mistakes during setup by around 40 percent compared to trying to tweak everything manually.
Dynamic Focus Compensation and Pulse Control via Field-Ready Software
Field software that's really good at what it does doesn't just stick to preset parameters either. Instead, it actually makes adjustments based on what happens in the real world during operation. The system has this dynamic focus compensation feature that changes the focal length as needed when dealing with things like uneven surfaces, materials expanding from heat, or parts settling down after installation. At the same time, there's smart pulse control that tweaks both how often and how long pulses happen so they maintain just the right amount of energy on tricky surfaces such as curves, shiny spots, or areas with oxidation buildup. This helps avoid problems like faded markings on car parts or patchy results when working with anodized aluminum. What makes all this work is the real time monitoring system which constantly feeds information back into the timing adjustments. As a result, we get consistent measurements down to the micron level without needing someone standing there watching every step of the process.
On-Site Material Handling and Environmental Mitigation Strategies
Vibration-Resistant Fixturing and Surface Preparation for Metal Marking
Getting good results starts long before the actual laser beam hits the material. For stable marking operations, we need vibration resistant setups like those with silicone damped bases or spring isolated clamps. These keep things steady at around 0.1 mm tolerance even when working on floors that aren't perfectly level or close to running machines. Surface prep matters just as much though. Leftover oils, oxide layers, and dust particles mess with how the laser interacts with the material. They create all sorts of problems from inconsistent heat absorption to blurry markings that don't look right. Most shops stick to standard cleaning procedures these days. Typically they'll start with vapor degreasing then follow up with some gentle abrasion to passivate the surface. This makes sure everything reflects light consistently and responds predictably to heat. When done properly, this whole process cuts down on wasted time and materials. Some manufacturers report cutting rework needs by almost half. Portable laser systems can actually hit those tough ISO/IEC 15415 standards for quality control even when conditions aren't perfect in the workshop.
Proactive Maintenance to Sustain Portable Laser Precision Over Time
To keep things precise for the long haul, we need to think ahead rather than wait for problems to show up. Over time, dust builds up on those scan lenses, tiny scratches form on galvo mirrors, and temperature changes mess with power sensor readings. These issues don't just happen overnight. They quietly eat away at beam quality, making focus less sharp, colors inconsistent, and positioning off track. For regular maintenance, start with daily wipe downs of all optical parts using only what the manufacturer recommends along with good quality lint free cloths. Once a week, check cables for damage, make sure connectors are seated properly, and confirm that air flows through cooling systems without blockage. And every three months, it's worth investing in a professional calibration session against those NIST traceable standards. This kind of routine keeps equipment running smoothly and extends its useful life significantly.
Following this tiered maintenance schedule according to manufacturer recommendations does more than just keep systems running longer. It actually maintains measurement accuracy over time too. Regular preventive maintenance cuts down on unexpected breakdowns and saves money by preventing expensive part replacements. Portable lasers will consistently produce reliable data that stands up during audits when working in regulated environments. For operations where tracking equipment history matters, meeting regulatory standards is essential, and getting products right the first time counts, there's no getting around regular maintenance checks. This kind of upkeep has become standard practice rather than something extra or optional these days.